 Skip to content


Services / Building analysis
Building engineering: thermal comfort, ventilation and safety with CFD
Residential, office, industrial, hospital and shopping-center buildings, sheds and hangars. We study temperature, air flow and smoke to define the solution, and to show that it meets the applicable requirements.
Thermal comfort studies for mining companies, and sheds designed to aircraft-industry requirements. The solution is chosen by cost and benefit.
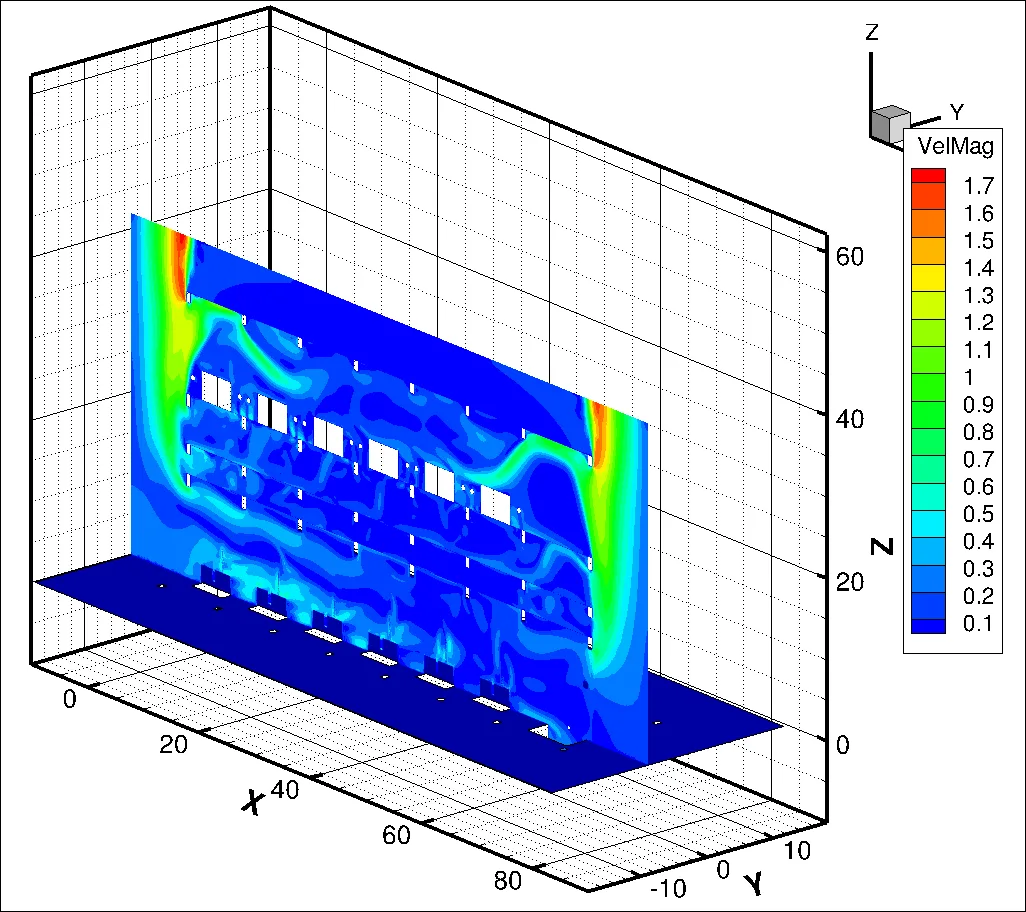
Buildings track record
- Four mining buildingsThermal comfort studied in four ore-processing buildings, to compare acoustic and thermal insulation solutions.
- Standard-based criteriaTemperature limits for continuous work taken from the applicable standards, such as NR-15, Annex 3.
- Forced ventilation only where neededThe study shows where forced ventilation is really required, and the solution with the best cost and benefit.
- Aircraft-industry requirementsA landing-gear machining shed approved against the Embraer temperature requirements, through the CFD study.
- Smoke and fire safetyThe same method handles smoke control and escape routes, with studies approved by the fire brigade.
Complete studies, from the thermal survey to the recommended solution
We prefer whole projects to isolated simulations: ATS responsible for the survey, the model, the analysis and the report.
Thermal comfort
Temperature and air velocity inside the building, checked against the limit for continuous work.
Ventilation and insulation
Comparison of insulation and ventilation solutions, so the client invests only where the result requires it.
Smoke and safety
Smoke spread, detector placement and pressure differential in escape routes. See the fire and smoke service.
Need only a part? We define the scope with you.
What you receive
Thermal survey and 3D model
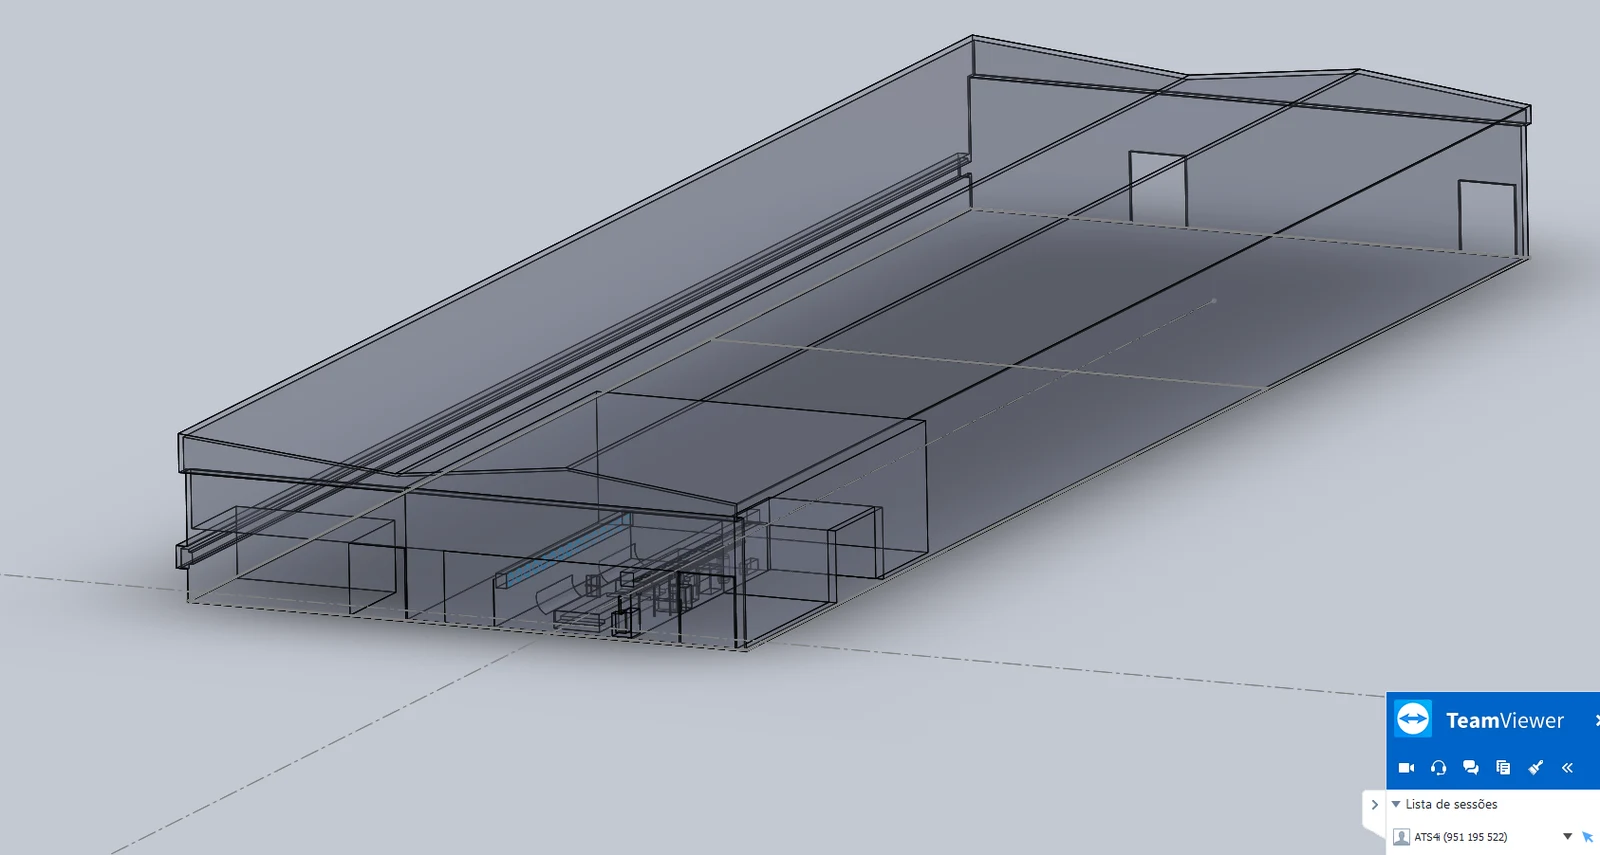
Survey of the building, and a 3D CAD model prepared for the CFD.
Temperature and velocity fields
Maps of temperature and air velocity, in the planes and at the heights that matter.
Comparison of solutions
Insulation, ventilation and layout alternatives, compared by result and by cost.
Check against requirements
Comparison with the temperature limits of the standards, or with the gradient required by the client.
Report
Report with the method, the results and the recommendation.
How ATS studies a building
The problem
Buildings must keep people comfortable and safe, and the authorities set a temperature range for continuous work. When acoustic insulation is applied to the walls, the temperature inside must still stay within the range.
What CFD++ solves
CFD++ calculates air flow and heat transfer in the whole building. It shows the hot regions and where the air moves, before any work is done.
Use cases
Residential, office, industrial, hospital and shopping-center buildings: thermal comfort, safety, smoke, detector placement and pressure differential.
Tools, and where each one fits
Tools serve the engineering work. We say what each one does in the project.
| Tool | Role in the project | Status |
|---|---|---|
| CFD++ | Fluid flow, heat transfer, combustion and particles in 3D. ATS is the exclusive CFD++ representative in Brazil. | Licensed |
| Tecplot 360 EX | Post-processing and automation macros, including erosion rate calculation. | Licensed |
Evidence you can check
Work for mining companies and for the aircraft industry.
Project work
| Project | What we did | Tools and tests | Result or venue |
|---|---|---|---|
| Vale: acoustic panels, four mining buildingsProject | Thermal comfort in four ore-processing buildings with acoustic insulation of the walls. | Thermal survey, 3D CAD, CFD++ and the limits of NR-15, Annex 3. | The best cost and benefit solution identified, with forced ventilation only where needed, and savings for the client. |
| Aircraft landing-gear machining shedProject | Temperature of a shed that must meet the requirements of the aircraft maker, with the gradient along the height. | CFD++ of the shed. | Shed approved against the Embraer requirements through the CFD study. The industrial contractor was in a selection process. |
| Hoss (for Embraer): air flow for a production processProject | Air flow in a hangar where the process asks for tight temperature and humidity control. | CFD++. | Air distribution checked against the process requirement. |
| Carlos Cotta Engenharia: commercial complex in Jardins, São PauloProject | Smoke and heat in a commercial complex, with pressure differential. | CFD++. See the fire and smoke service. | Smoke control studied for the fire brigade. |
Examples
Select an image to see each example.
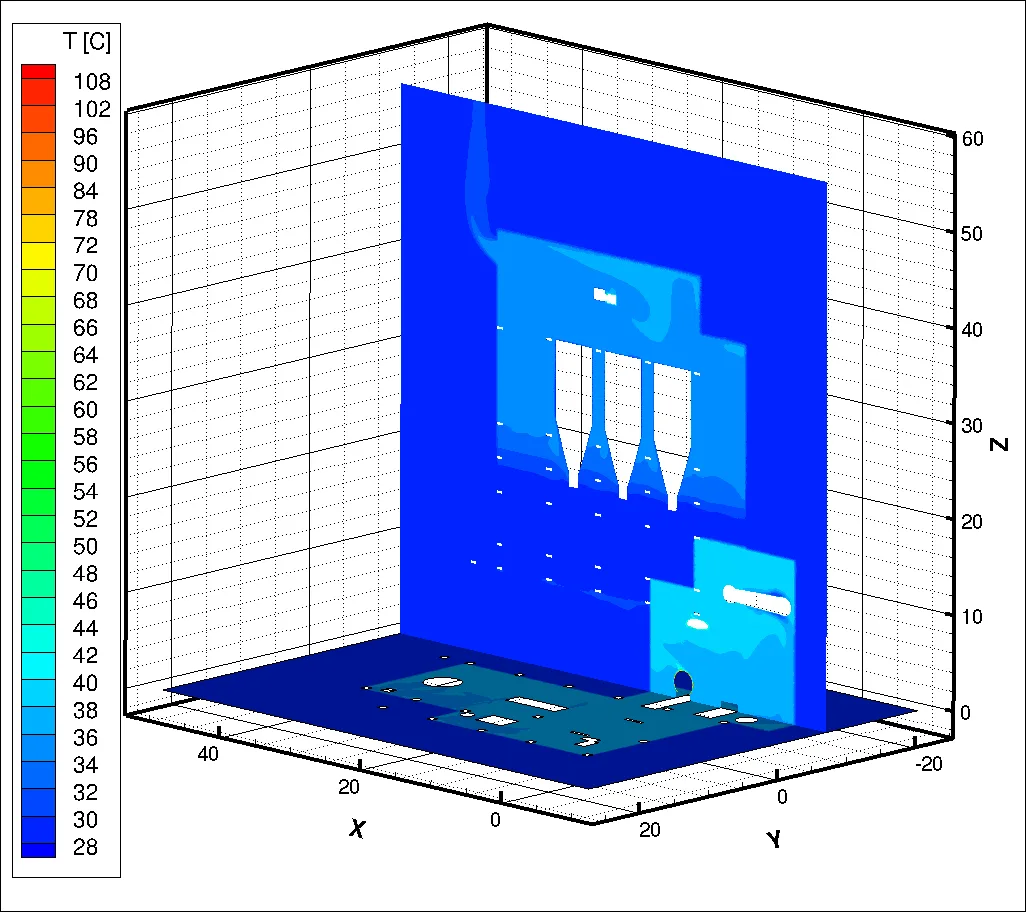
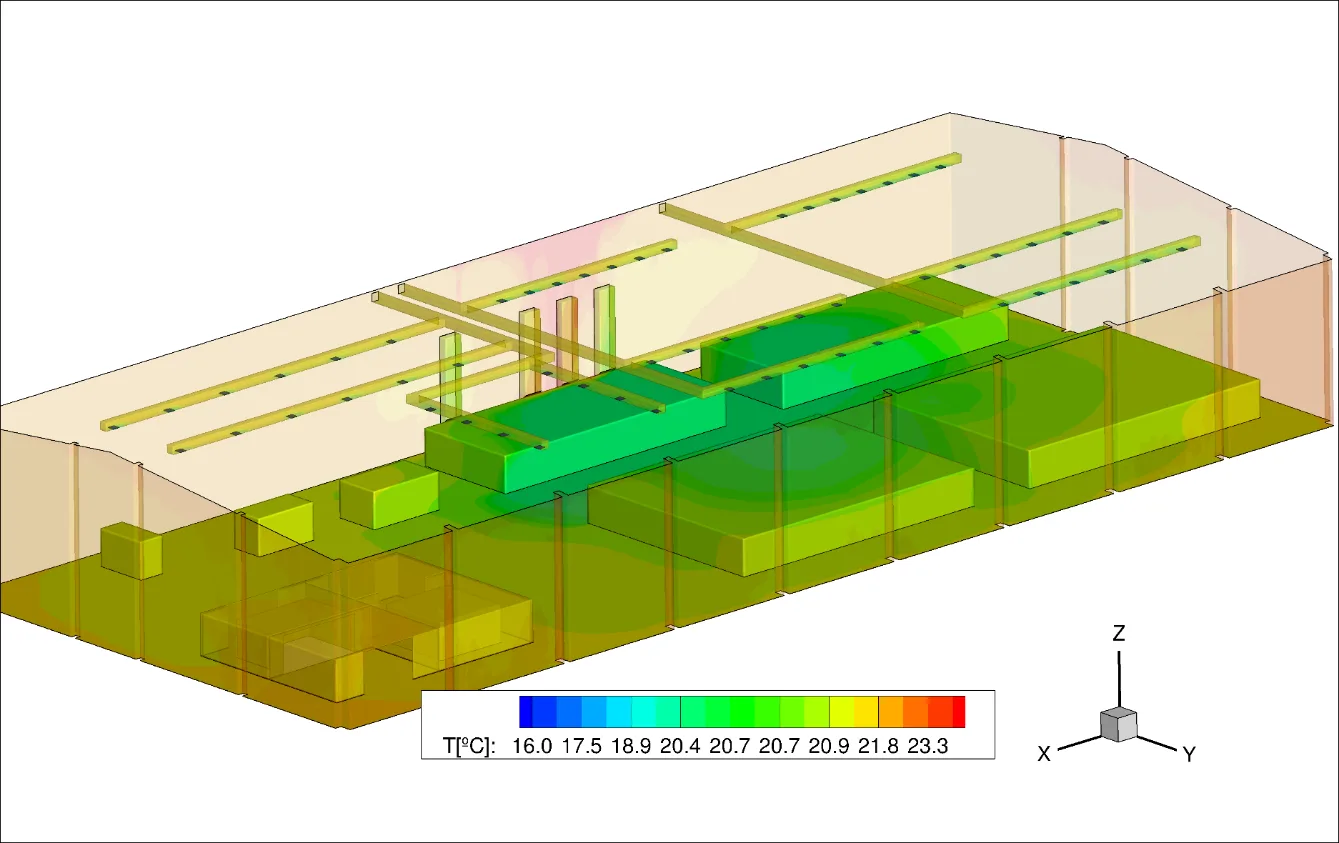
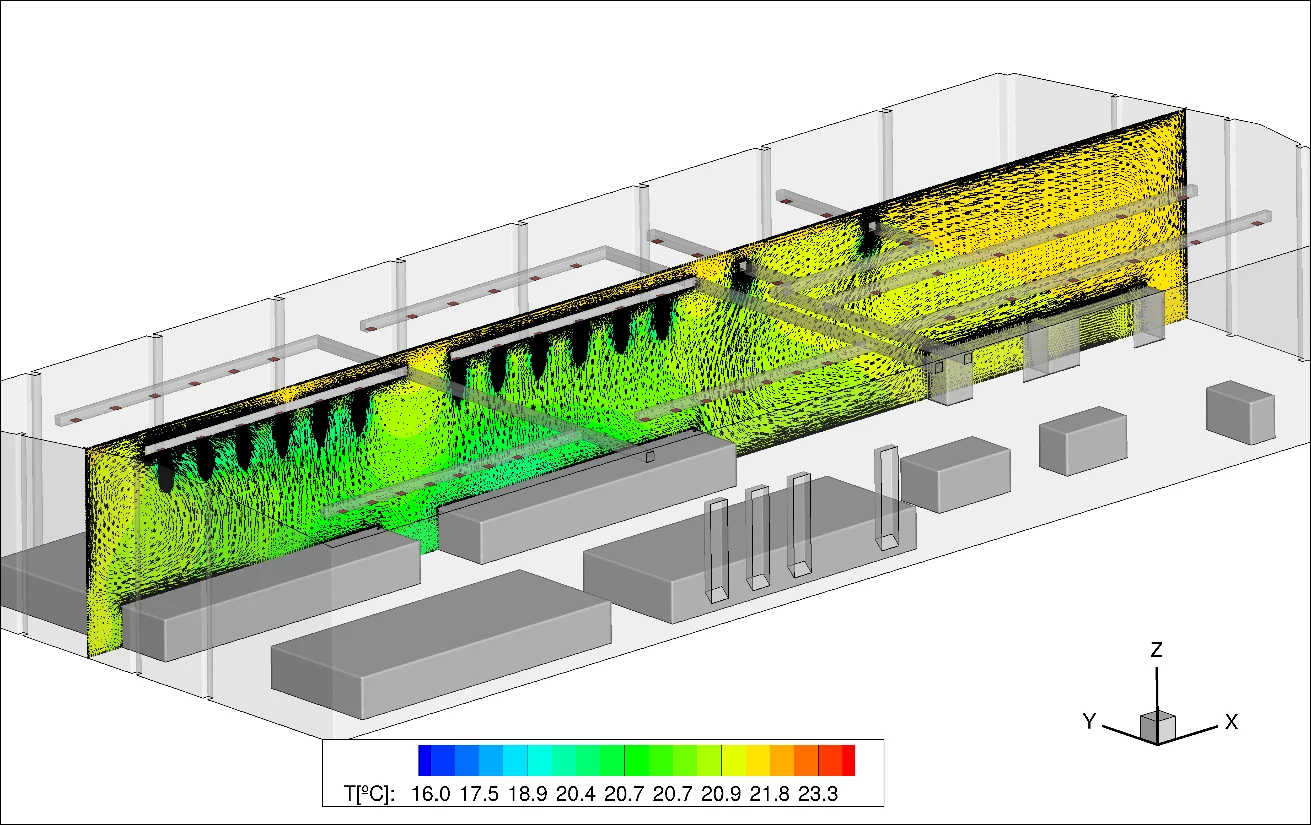
1 / 5
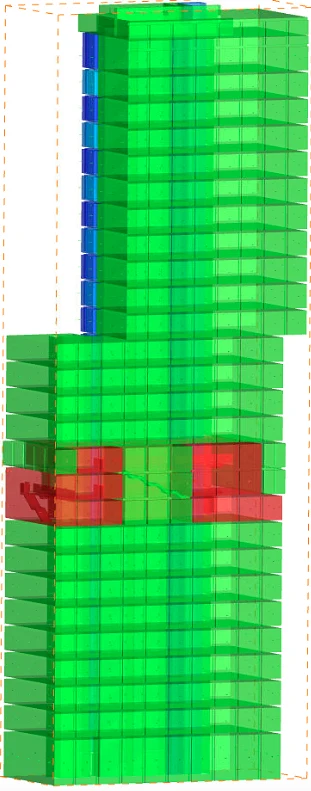
Ore processing building
Temperature with the proposed acoustic insulation.
Request a technical proposalHow an engagement runs
Diagnosis and goal
We define the problem, the operating conditions and the target with your team.
Model
The geometry of the equipment is prepared and the physics that apply are chosen.
Analysis
Numerical calculation based on the applicable physical principles.
Checks and validation
Results are checked for consistency and compared with tests, plant data or the literature.
Solution and report
Design of the solution, specification of the test when needed, and the report.
Follow-up
Support in the field test or in operation, and revisions.
Related services
Questions engineers ask before they hire us
Which standards do you check?
The ones that apply to the project. In the mining buildings, the limits for continuous work of NR-15, Annex 3. In the aircraft shed, the requirement of the client.
Can the study reduce the cost of ventilation?
Yes. In the mining buildings, the study showed where forced ventilation was really needed, and the client saved.
Do you survey the building?
Yes. A thermal survey and a 3D CAD model are part of the work.
Do you also study smoke?
Yes. See the fire, smoke and visibility service.
Is our data kept confidential?
Yes. We work under NDA, and your design data and reports stay with you.
Tell us about the building
Send the drawings, the use of the space and the requirement you must meet.
Email
sales@aerothermalsolutions.coPhone
+55 11 3854-4224OfficeAv. Pompéia, 634, cj. 107, São Paulo, SP, Brazil.
An ATS engineer replies. We work under NDA.