...

aerospace@aerothermalsolutions.co

Services

Fire, smoke and visibility

We use CFD to simulate fire and smoke spread in buildings, warehouses, exhibition halls, industrial and mining plants, oil and gas platforms and hangars, size smoke control and extraction, and check visibility along escape routes. The results support design and fire department approval.

What we analyze

  • Fire and smoke spread, with the heat release rate (HRR) set by the burning materials.
  • Smoke control by extraction and by pressure differential between floors and stairwells.
  • Visibility, temperature and gases along escape routes over time.
  • Smoke exhaust: position and flow rate of extractors, openings and supply air.
  • Performance-based alternatives when a design does not fit prescriptive fire code rules.

Cases

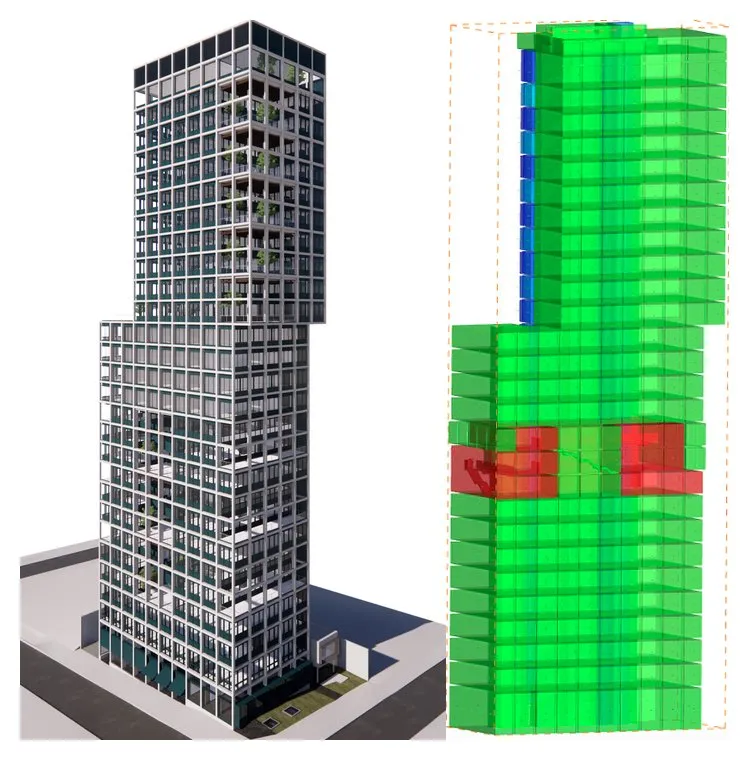
Rendering of a tall building and the CFD model of its floors
Building and CFD model used in the pressure-differential smoke control study.

Commercial complex in Jardins, São Paulo

Smoke control by pressure differential. With CFD we found the ideal pressure gradient between floors and the extraction flow rate on the fire floor, keeping the other floors at positive pressure so smoke does not spread.
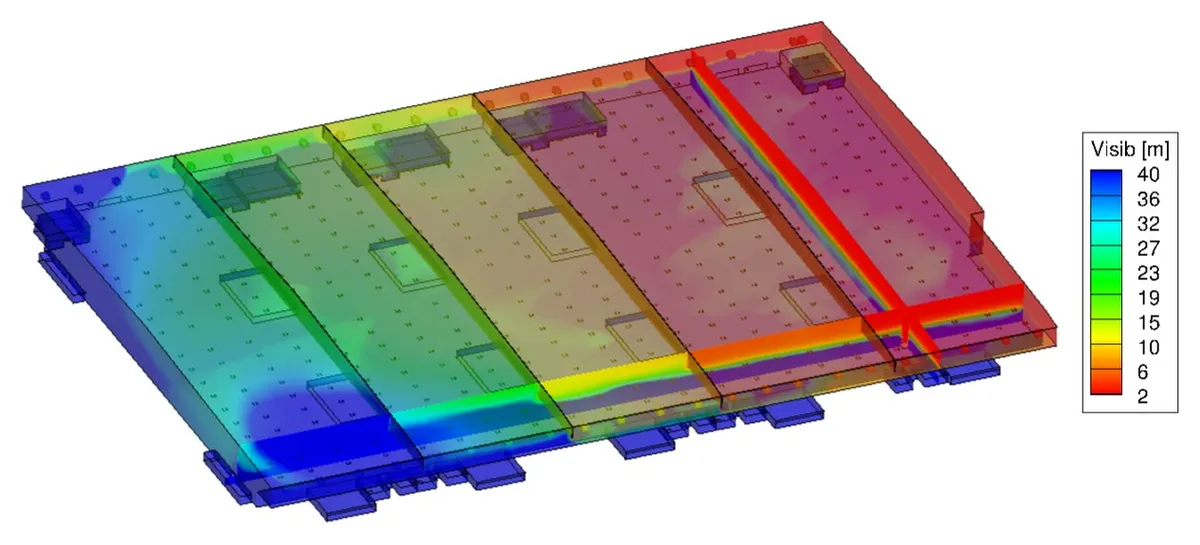
Color map of visibility inside an exhibition hall
Visibility in meters, 3,600 s after ignition, computed with CFD.

Exhibition hall in São Paulo

Construction had been halted. We simulated a wood and plastic fire with an HRR of 8,000 kW and visibility on all four sides of the hall up to 3,600 s after ignition. The design was approved by the fire department.

“ATS4i carried out several CFD studies in fire engineering, with results accepted and approved by the technical staff of the São Paulo Fire Department. This work supported further advanced fire engineering studies that are changing, significantly and permanently, concepts in Brazilian fire department regulations.”

Carlos Cotta Rodrigues, CEO, Carlos Cotta Engenharia Translated from Portuguese.

How we work

  1. 1Scenario

    Fire location, materials, HRR curve and ventilation conditions.

  2. 2Model

    Building geometry, mesh and exhaust and supply systems.

  3. 3Simulation

    Smoke, heat and visibility over time, with CFD.

  4. 4Report

    Visibility and temperature criteria and documentation for the fire department.

Need a smoke control design approved?

Tell us about your case. An ATS engineer will reply.

Talk to an engineer